
BEDS3
BATHS2 full
SQUARE FEET1,483
MLS#9073972
STATUSActive
PROPERTY TYPEResidential - Single Family
SCHOOLNorthmor Local
Property Description
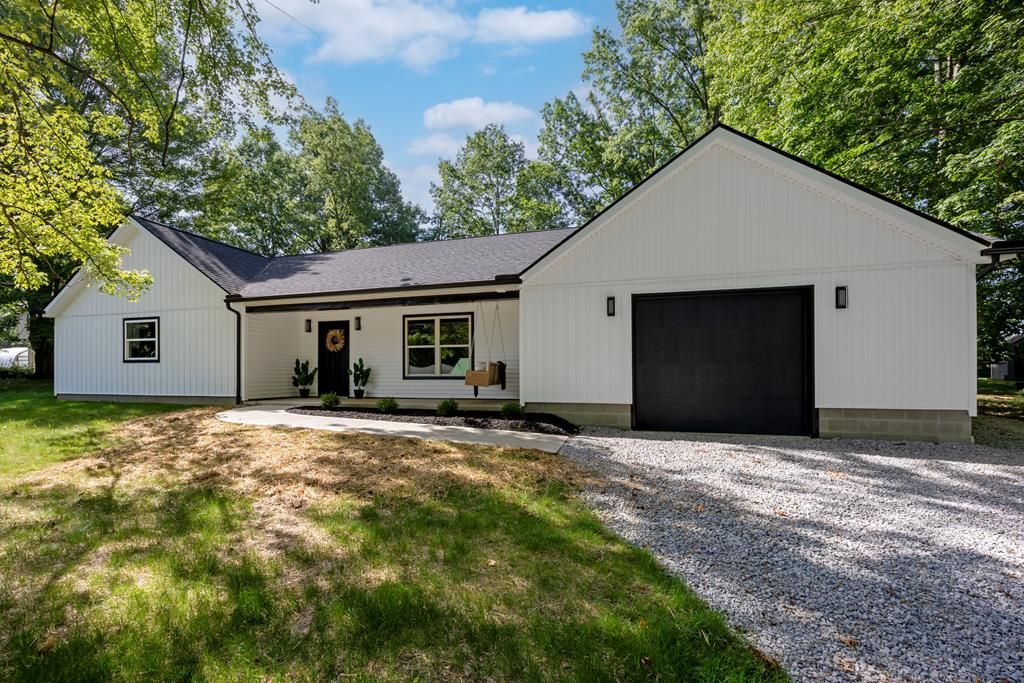
Exciting Opportunity! Check out this newly constructed 3 bedroom, 2 Full bathroom home! Tucked away on a peaceful half acre lot on a shared private drive and surrounded by trees, this will make a very nice home for you. Single floor living, and the semi-open floor plan will make every day tasks a breeze! The large eat-in kitchen comes with custom, Amish made cabinets and all brand new appliances. There is a generous walk-in pantry and a laundry room with sink next to the kitchen (washer/ dryer are included). The spacious living room has large double windows letting in plenty of natural light and will be perfect for a relaxing unwind after a long day. The Master Bedroom and Bath, 2 additional bedrooms and another full bathroom make up the rest of the home. There's a hallway leading to the back door, perfectly placed for that future patio or deck. The utility room housing the electric water heater and propane furnace (Convenient autofill program in place) is off of the oversized one car
Property Features
Property Type: Residential - Single Family
Basement: None
Cooling: Central Air
Garage: 1
Heating: Forced Air
Lot Size: 0.50 Acres
Roof Type: Composition
Stories: 1.0
Taxes: $132
Year Built: 2026
Feature Descriptions
Additional Structures: None
Appliances: Dryer, Oven, Refrigerator, Washer
Covered Spaces: 1
Exterior: See Remarks
Exterior: Vinyl Siding
Financing: Cash, Conventional, FHA, USDA Loan, VA Loan
Flooring: See Remarks
Garage Y/N: Yes
Interior: See Remarks, Eat-in Kitchen, Laundry, Living Room, Main Level Primary Bedroom, Pantry, Primary Bedroom with Bath, Utility Room
Laundry: Laundry Room
Lot: See Remarks
Lot Dimensions: 145' x 150'
Parcel #: K300120000300
Parking: Gravel, Attached, Garage
Parking Total: 1
Patio/Porch: Porch
Rooms Total: 9
Sewer: Septic Tank
Structure Type: Onsite Built
Water: Well
Room Sizes
Primary Bedroom: 11.67 X 14.00 Level - Main
Bedroom 2: 10.83 X 9.67 Level - Main
Bedroom 3: 10.50 X 9.67 Level - Main
Kitchen: 19.42 X 15.25 Level - Main
Living Room: 15.42 X 20.50 Level - Main
Local Schools
School District: Northmor Local
Listed By / Shown By
Listed By
Agency Name: RE/MAX Showcase Ashland
Agent Name: Dennis Jr Mast
Agency Phone: 419-496-0944

Shown By
Agent Name: Angela Gall
Agent Phone: (419) 356-7296
Agency Title: Key Realty

Estimate Your Payment
Estimated Payment
$ 2,610.63 per month $2,490.29 Principal & Interest $11.00 Property Tax $109.35 Homeowner's Insurance
8934 State Route 19 | MLS# 9073972
This single family home located at 8934 State Route 19, Galion, OH 44833 is currently listed for sale with an asking price of $374,900. This property was built in 2026 and has 3 bedrooms and 2 full baths with 1483 sq. ft. State Route 19 is located within the Northmor Local school district. Search Galion real estate on angelagall.ikeyrealty.com today.